Introduction to Plant 3D Isometrics
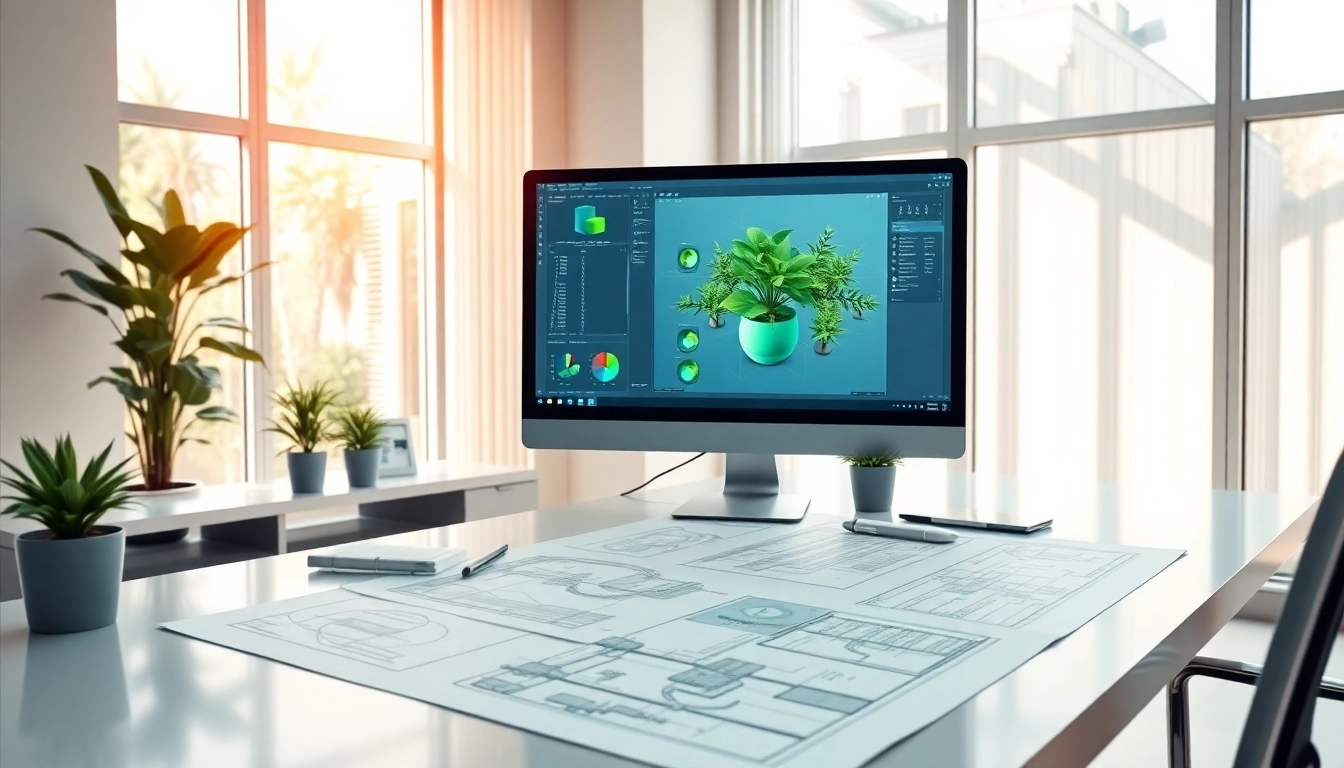
In the realm of plant design and engineering, Plant 3D isometrics stand as an essential tool for visualizing complex piping systems and structures. Isometric drawings play a pivotal role in conveying the three-dimensional aspects of a project within a two-dimensional framework, enabling engineers, designers, and stakeholders to grasp the spatial relationships better than traditional layouts. This article dives deep into various aspects of Plant 3D Isometrics, including their advantages, key features, and how to harness their full potential in project workflow.
What Are Plant 3D Isometrics?
Plant 3D isometrics are specialized drawings used to represent three-dimensional piping and equipment arrangements in a two-dimensional format. They utilize isometric projection techniques, which help in depicting the three axes (X, Y, and Z) at equal angles, allowing for a clear and straightforward visualization of the layout. These drawings effectively communicate critical details such as dimensions, annotations, and material specifications, thereby aiding in the construction and maintenance of industrial plants.
Advantages of Using Plant 3D Isometrics
- Enhanced Clarity: Isometric drawings simplify complex three-dimensional layouts into an easy-to-understand format, reducing the likelihood of misinterpretations.
- Efficient Communication: These drawings effectively communicate design intent to teams and stakeholders, ensuring everyone is aligned on project details.
- Integration with Design Software: Many modern design solutions incorporate Plant 3D isometric capabilities, streamlining workflows and eliminating manual drafting errors.
- Improved Error Detection: By providing a clear visual representation of a plant's design, isometrics help identify potential flaws early in the project lifecycle.
Key Features of Plant 3D Isometrics
Plant 3D isometrics come with several sophisticated features that set them apart from standard drawings:
- Automated Extraction: Plant 3D tools can automatically extract isometric drawings from 3D models, significantly reducing drafting time.
- Customization Options: Users can customize styles, symbols, and scales in isometric drawings to meet project specifications.
- Integrated Annotations: The software facilitates integrated annotations, allowing users to specify items such as valves, fittings, and dimensions directly on the isometric layout.
- Multi-Level Support: Isometric drawings support multiple levels and components, catering to complex designs.
Setting Up Your Plant 3D Isometric Projects
System Requirements for Plant 3D Isometrics
To effectively work with Plant 3D Isometrics, it is essential to meet certain system requirements, including a quality graphics card, sufficient RAM, and appropriate software installations. A recommended setup typically includes:
- Operating System: Windows 10 or later.
- Processor: Multi-core processor with a minimum clock speed of 2.0 GHz.
- RAM: At least 8 GB, although 16 GB is preferable for intricate projects.
- Graphics: DirectX 11 compatible graphics card with at least 2 GB VRAM.
- Storage: A solid-state drive (SSD) for faster load times and performance.
Creating Your First Plant 3D Isometric Drawing
Starting with Plant 3D Isometrics can be a gratifying experience. Here are the steps to create your first drawing:
- Project Setup: Begin by creating a new project and set up the necessary folders. Ensure you allocate a dedicated space for your isometric drawings.
- Design Model: Create a 3D model of your plant using pipes, valves, and fittings. Utilize the built-in tools to ensure accuracy.
- Isometric Extraction: Use the extraction tool to convert your 3D model into an isometric drawing automatically. Review the extraction options and make adjustments as needed.
- Refinement: Once extracted, refine your isometric drawing, adjusting annotations and dimensions to ensure clarity.
- Save and Export: Save your work and export the drawing in your preferred format for sharing and printing.
Best Practices for Project Setup
Establishing a solid project setup can significantly improve the efficiency of your Plant 3D isometric drawings. Consider the following best practices:
- Consistent Naming Conventions: Implement uniform naming conventions for files and folders. This practice facilitates easier navigation and collaboration.
- Version Control: Maintain a version control system to track changes and updates in your designs.
- Template Utilization: Create and use templates for recurring tasks to boost productivity and ensure consistency.
- Regular Backups: Schedule regular backups of your project files to prevent data loss.
Configuring Isometric Styles in Plant 3D
Understanding Isometric Configuration
Configuring isometric styles is crucial for tailoring the appearance of your drawings to meet specific project needs. Some key settings to consider include:
- Line Styles: Determine different line weights and types for various pipe classes, valves, and instruments to enhance readability.
- Dimension Settings: Adjust settings for dimensions, such as arrowheads, text styles, and units of measurement.
- Layer Management: Organize different components of your drawing using layers, making it easier to manage visuals.
Customizing Your Isometric Styles
Customization options available in Plant 3D allow users to create unique isometric styles. Here are steps to tailor your styles:
- Access the Isometric Configuration: Open the configuration menu in the software to access isometric settings.
- Modify Styles: Adjust the styles for lines, symbols, and annotations based on your preferences.
- Save Custom Configurations: Save your configurations for future projects, ensuring consistent output.
Troubleshooting Common Configuration Issues
Working with isometric configurations can present challenges. Here are common issues and their solutions:
- Missing Symbols: If symbols appear missing in the drawing, verify that the symbol library is properly loaded in the software settings.
- Incorrect Dimensions: Ensure that the dimension settings are accurately configured in the isometric settings.
- Line Weight Issues: Check layer settings to make sure line weights for different components are consistent and visible.
Advanced Techniques for Plant 3D Isometrics
Integrating External Data into Isometric Drawings
Enhance the informational value of your isometric drawings by integrating external data. This technique allows users to link specifications and performance data directly within the drawings, enabling real-time updates. Methods of integration include:
- Excel Links: Use Excel data mapping to link specifications, which automates updates when changes occur in the data.
- Database Integration: Connect external databases that hold plant inventory and specifications, streamlining data management and consistency.
Using Scripts and Automation
Automation through scripting can significantly expedite design processes, especially for repetitive tasks. Utilize built-in scripting tools to create automation scripts that can:
- Generate Standard Components: Quickly add standard components like valves and fittings with a few clicks.
- Batch Processing: Process multiple drawings in a single command, minimizing manual updates needed.
Optimizing Performance for Large Projects
As projects grow in complexity, maintaining optimal software performance is paramount. Here are strategies to enhance efficiency:
- Regular Clean-Up: Periodically clear unused data and files from projects to maintain performance levels.
- Hardware Upgrades: Invest in improved hardware where necessary, particularly in RAM and graphics processing power.
- Efficient Layer Management: Use layers wisely to control visibility and organization in large drawings, reducing strain on the software.
Frequently Asked Questions about Plant 3D Isometrics
What software do I need for Plant 3D isometrics?
To work with Plant 3D isometrics, you need the latest version of AutoCAD Plant 3D software, which can be obtained through appropriate licensing.
How can I customize isometric drawings?
Isometric drawings can be customized through the software settings, allowing adjustments to styles, symbols, and annotations to meet project specifications.
What are common issues when working with Plant 3D isometrics?
Common issues include missing symbols, incorrect dimensions, and line weight problems, which can typically be resolved by checking configuration settings.
Can I export Plant 3D isometrics to other formats?
Yes, Plant 3D isometrics can be exported to various formats, including DWG, PDF, and DGN, facilitating sharing with stakeholders and clients.
What are the best practices to follow for isometric layouts?
Best practices include maintaining consistent naming conventions, regular backups, using templates for repetitive designs, and carefully configuring dimensions and symbols.